


Last Updated: 04/03/2026
Abstract
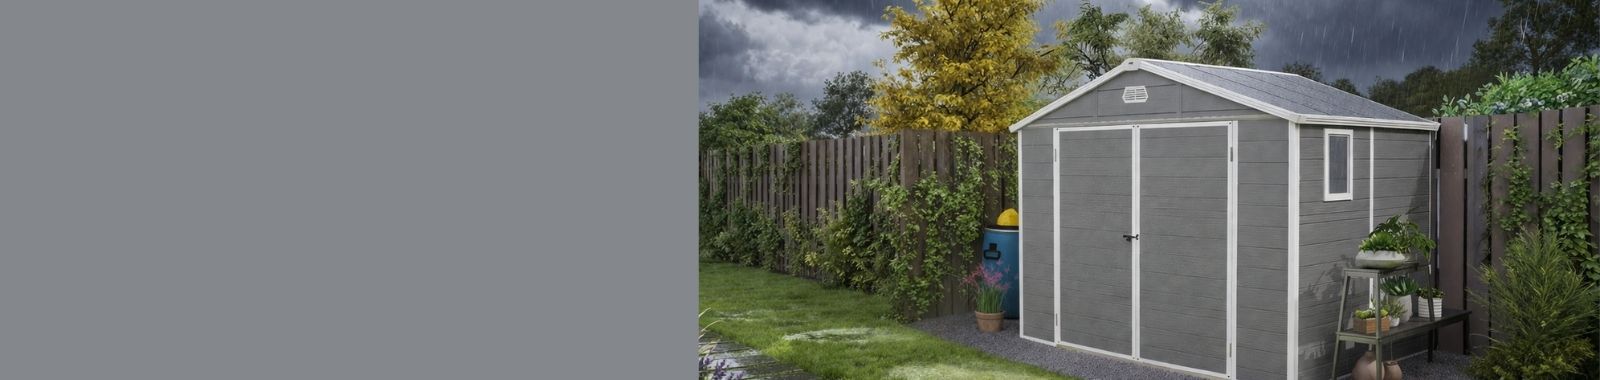
Consumers often assume that garden sheds function as fully waterproof structures similar to residential buildings. In reality, sheds are designed as weather-resistant systems, where the primary objective is to manage water through drainage, ventilation, and material overlap rather than to achieve complete impermeability.
This study examines the rain performance of garden sheds from three perspectives: structural design principles, pathways of water ingress, and environmental interactions. The findings demonstrate that most moisture-related issues arise not from material failure but from improper drainage design, installation errors, and ground conditions. Practical strategies are proposed to optimize structural detailing and installation methods, thereby minimizing water ingress and moisture accumulation risks.
This study examines the rain performance of garden sheds from three perspectives: structural design principles, pathways of water ingress, and environmental interactions. The findings demonstrate that most moisture-related issues arise not from material failure but from improper drainage design, installation errors, and ground conditions. Practical strategies are proposed to optimize structural detailing and installation methods, thereby minimizing water ingress and moisture accumulation risks.
Keywords
Garden Shed; Outdoor Storage; Shed Installation; Weather Resistance;
1. Introduction
With the growing demand for outdoor storage, metal and wooden garden sheds have become widely adopted in residential environments. However, users frequently report the following issues:
- Internal dampness or minor water ingress after heavy rain
- Rust formation due to ground moisture
- Water penetration through door gaps or panel joints
The root cause of these issues lies in a fundamental misunderstanding:
Garden sheds are often perceived as watertight structures, whereas they are in fact weather-resistant systems.
This distinction is critical for both product design and user expectations.
- Internal dampness or minor water ingress after heavy rain
- Rust formation due to ground moisture
- Water penetration through door gaps or panel joints
The root cause of these issues lies in a fundamental misunderstanding:
Garden sheds are often perceived as watertight structures, whereas they are in fact weather-resistant systems.
This distinction is critical for both product design and user expectations.
2. Non-Watertight Design Principle of Garden Sheds
2.1 Structural Differences from Residential Buildings
Item | Residential Buildings | Garden Sheds |
|---|---|---|
Waterproofing Mechanism | Complete Sealing | Drainage and Water Flow Management |
Structural System | Multi-layer Waterproofing and Sealing Layer | Single-layer Panel and Modular Assembly |
Airtightness | High | Low (Airflow Requested) |
2.2 Why Complete Sealing Is Not Feasible
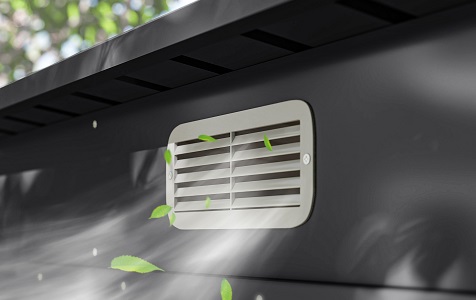
① Ventilation Requirements
- Prevent internal condensation
- Reduce humidity buildup
- Maintain airflow for stored items
- Reduce humidity buildup
- Maintain airflow for stored items
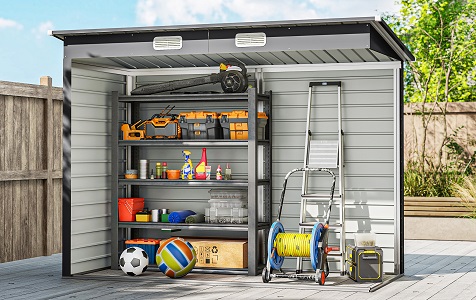
② Cost and Construction Constraints
- Absence of full sealant systems
- Limited structural complexity
- Limited structural complexity
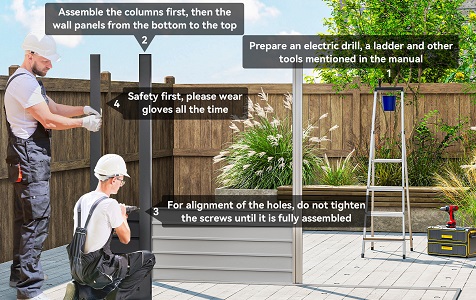
③ Panel-Based Assembly
- Use of overlapping panels instead of monolithic structures
- Presence of unavoidable micro-gaps
- Presence of unavoidable micro-gaps
3. Causes of Water Ingress
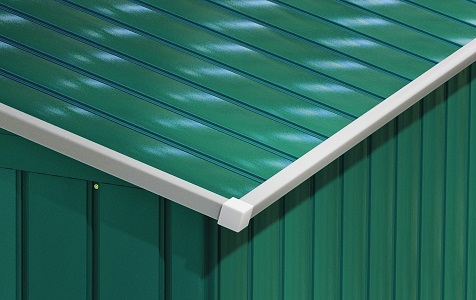
3.1 Panel Overlap and Seam Design
Improper panel configuration can create unintended water pathways:
- Incorrect overlap direction (against water flow)
- Insufficient overlap length
Mechanism:
Water is often guided into the structure, rather than passively seeping through materials.
- Incorrect overlap direction (against water flow)
- Insufficient overlap length
Mechanism:
Water is often guided into the structure, rather than passively seeping through materials.
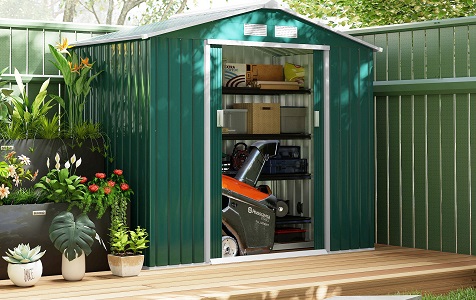
3.2 Ground Moisture and Base Conditions
Ground interaction is a major but underestimated factor:
- Uneven surfaces leading to water pooling
- Direct ground contact causing moisture absorption
Consequences:
- Moisture entering from below
- Persistent damp microclimate inside the shed
- Uneven surfaces leading to water pooling
- Direct ground contact causing moisture absorption
Consequences:
- Moisture entering from below
- Persistent damp microclimate inside the shed
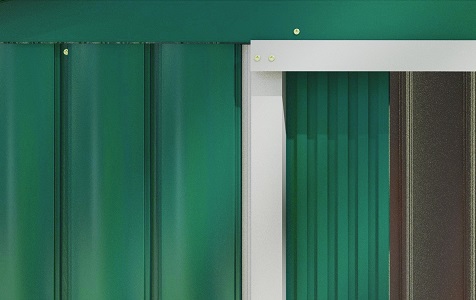
3.3 Door Gaps and Openings
Door systems are typically not fully sealed:
- Gaps at the bottom edge
- Air-driven rain intrusion
High-risk conditions:
- Wind-driven rain
- Open or exposed environments
- Gaps at the bottom edge
- Air-driven rain intrusion
High-risk conditions:
- Wind-driven rain
- Open or exposed environments
4. Design and Installation Strategies for Improved Weather Resistance
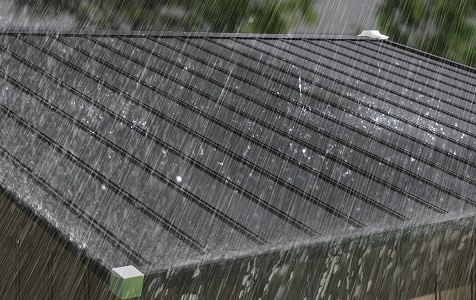
4.1 Optimizing Overlap and Sealing
Recommended Strategies:
- Ensure panel overlaps follow natural water flow directions.
- Extend overlap coverage length at all structural joints.
- Apply specialized sealants or tapes at critical interfaces.
Core Principle:
Focus on guiding water away rather than just blocking it.
- Ensure panel overlaps follow natural water flow directions.
- Extend overlap coverage length at all structural joints.
- Apply specialized sealants or tapes at critical interfaces.
Core Principle:
Focus on guiding water away rather than just blocking it.
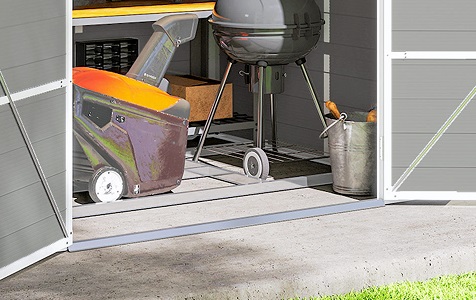
4.2 Enhancing Opening Protections
Recommended Strategies:
- Install high-quality thresholds at all door bottom gaps.
- Orient primary doors away from prevailing wind directions.
- Utilize weather-stripping to reinforce secondary openings.
Core Principle:
Minimize direct exposure to wind-driven rain and moisture.
- Install high-quality thresholds at all door bottom gaps.
- Orient primary doors away from prevailing wind directions.
- Utilize weather-stripping to reinforce secondary openings.
Core Principle:
Minimize direct exposure to wind-driven rain and moisture.
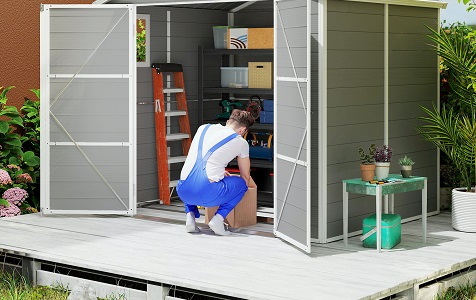
4.3 Improving Base and Ground Conditions
Recommended Strategies:
- Elevated Base: Lift structure to stop capillary moisture.
- Drainage Layer: Use gravel bases for rapid water dispersion.
- Rigid Foundation: Deploy slabs to eliminate standing water.
Core Principle:
Isolate the structure from ground humidity and pooling.
- Elevated Base: Lift structure to stop capillary moisture.
- Drainage Layer: Use gravel bases for rapid water dispersion.
- Rigid Foundation: Deploy slabs to eliminate standing water.
Core Principle:
Isolate the structure from ground humidity and pooling.
More garden sheds

5. Conclusion
This study demonstrates that garden sheds are not waterproof structures but weather-resistant systems. Their performance depends on a combination of:
- Panel overlap configuration
- Opening and joint design
- Ground conditions and installation quality
Understanding sheds as drainage-oriented structures—rather than sealed enclosures—allows users to better manage moisture risks and extend the functional lifespan of outdoor storage systems.
- Panel overlap configuration
- Opening and joint design
- Ground conditions and installation quality
Understanding sheds as drainage-oriented structures—rather than sealed enclosures—allows users to better manage moisture risks and extend the functional lifespan of outdoor storage systems.
References
1. International Code Council. (2021). 2021 International Residential Code (IRC): Chapter 8 - Roof-Ceiling Construction & Chapter 9 - Roof Assemblies. Brea, CA: ICC.
2. American Society of Civil Engineers. (2022). ASCE/SEI 7-22: Minimum Design Loads and Associated Criteria for Buildings and Other Structures. Reston, VA: ASCE.
3. U.S. Department of Housing and Urban Development (HUD). (2016).Residential Structural Design Guide: 2000 Edition (Updated).Washington, DC: Office of Policy Development and Research.
4. National Institute of Building Sciences. (2023). Whole Building Design Guide (WBDG): Building Envelope Design Guide - Wall Systems. Washington, DC: NIBS.
5. American Planning Association. (2019). PAS Report 591: Pas QuickNotes - Accessory Utility Buildings. Chicago, IL: APA.
2. American Society of Civil Engineers. (2022). ASCE/SEI 7-22: Minimum Design Loads and Associated Criteria for Buildings and Other Structures. Reston, VA: ASCE.
3. U.S. Department of Housing and Urban Development (HUD). (2016).Residential Structural Design Guide: 2000 Edition (Updated).Washington, DC: Office of Policy Development and Research.
4. National Institute of Building Sciences. (2023). Whole Building Design Guide (WBDG): Building Envelope Design Guide - Wall Systems. Washington, DC: NIBS.
5. American Planning Association. (2019). PAS Report 591: Pas QuickNotes - Accessory Utility Buildings. Chicago, IL: APA.
About the Author
Dr. Randall Stevens
Dr. Randall Stevens is a U.S.-based consultant specializing in Building Envelope Science and Spatial Logistics. With over 25 years of experience, he focuses on optimizing accessory structures—such as sheds and utility cabinets—for the North American climate. His expertise lies in "Functional Interiority," bridging the gap between structural durability and real-world storage efficiency. Dr. Stevens is a leading advocate for advanced moisture-management strategies over traditional static sealing in residential environments.
Dr. Randall Stevens is a U.S.-based consultant specializing in Building Envelope Science and Spatial Logistics. With over 25 years of experience, he focuses on optimizing accessory structures—such as sheds and utility cabinets—for the North American climate. His expertise lies in "Functional Interiority," bridging the gap between structural durability and real-world storage efficiency. Dr. Stevens is a leading advocate for advanced moisture-management strategies over traditional static sealing in residential environments.